


Let's Bring Your Vision to Life
Whether you're planning a new home, development project or renovation, SORUSH Design Studio is here to help. From concept design to council approvals and construction documentation, we provide practical and professional design solutions tailored to your project.
Our Services
Your trusted design partner from concept to approval. We work closely with homeowners, builders, investors and developers to deliver practical, compliant and buildable design solutions tailored to each project's unique requirements.
1. Concept Drawings
Transforming ideas into practical design concepts.
Initial floor plans, site layouts and design concepts tailored to your vision and project goals.

2. PA Drawing Package
Prepared for council and development approval.
Comprehensive planning drawings and documentation to support development and planning applications.

3. BP Drawing Package
We offer a range of specialized services tailored to meet your individual needs.

4. Consultant Coordination
Feature & Contour Surveys, Structural Engineering, BAL Reports, 6-Star Energy Assessments, Building Certifications and Approval Applications.

5. Interior & Exterior Design
Creating attractive and functional spaces.
Professional interior and exterior design solutions that balance aesthetics and practicality.


6. Renovations & Extensions
Thoughtful renovation and extension designs that improve functionality, value and lifestyle.

Technical Drawings Portfolio
Explore a selection of our professional documentation drawings, showcasing the quality, accuracy, and attention to detail applied throughout every stage of the design process. These examples demonstrate the standards used in our residential design and drafting services.
Site Plan
Detailed site plans showing building placement, setbacks, site features, access arrangements, services, and compliance with local planning requirements.

Floor Plan
Functional and well-planned layouts designed to maximise space, comfort, practicality, and efficient living for modern lifestyles.

Elevation & Section
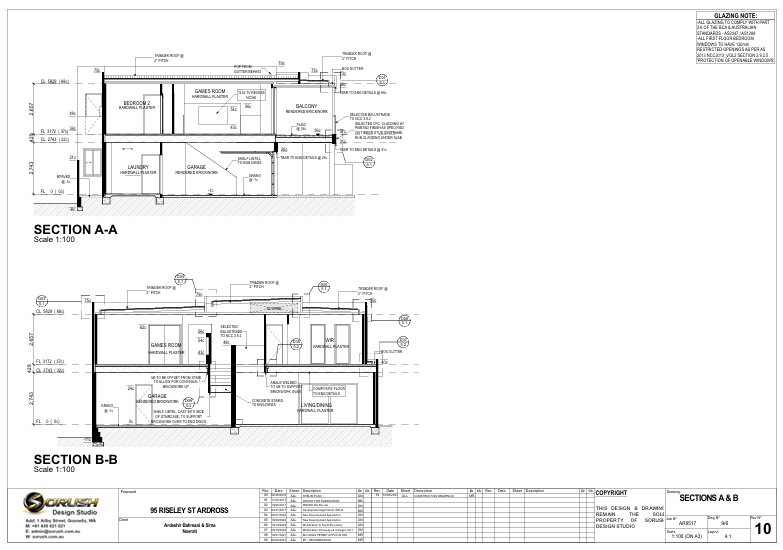
Architectural elevations and building sections illustrating external appearance, heights, construction relationships, and design intent.

Details
Construction details providing clear technical information for accurate building execution, compliance, and workmanship.

Room & Electrical Layouts
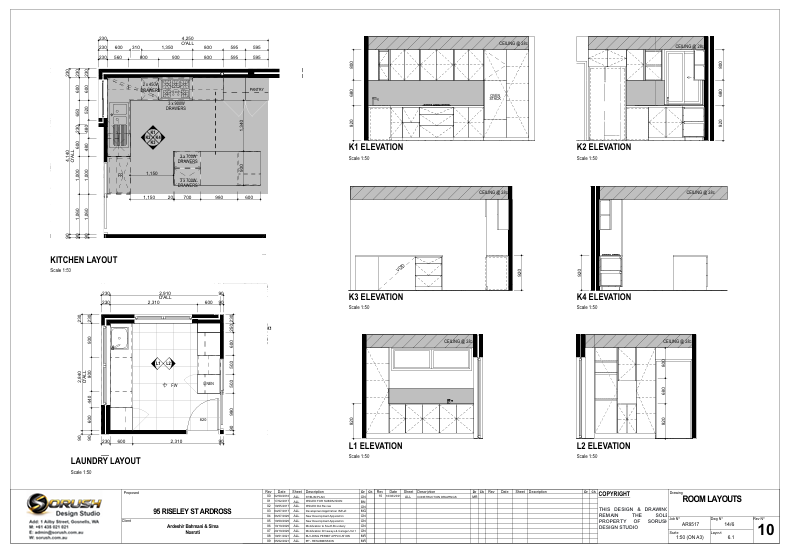
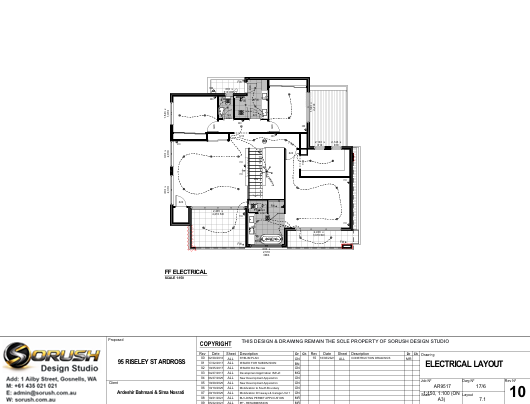
Internal room layouts, electrical layouts, furniture arrangements, and space planning designed to improve functionality and usability.
Design Showcase
A collection of selected architectural and interior visualisations demonstrating our design approach, attention to detail and presentation quality.
Featured Exterior and Interior Visualisation
A sample Exterior and interior visualisation demonstrating spatial planning, luxury finishes and realistic presentation for client review and design development.

