


Our design process
Discover how SORUSH Design Studio transforms your vision into a beautiful, functional home. We guide you every step of the way, ensuring a smooth and exciting journey from concept to completion.
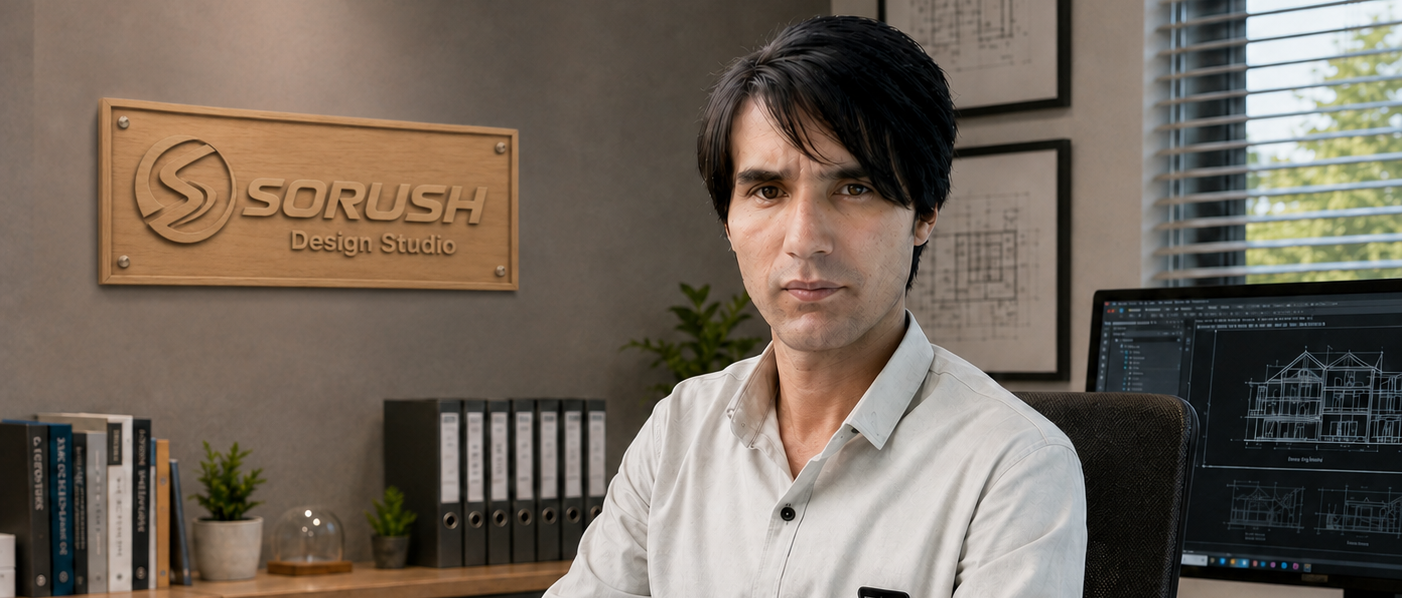
Your journey from dream to reality
At SORUSH Design Studio, we believe in a transparent and collaborative design process. We ensure you're informed and engaged from our first conversation until your plans are ready for construction. Here's a look at the key steps:

Step-by-step design journey
We break down the design process into clear, manageable stages, each designed to bring your dream home closer to reality:
- 1. Site Research & Feasibility: We review zoning, site conditions, council requirements, development potential, and project opportunities.
- 2. Proposal & Deposit: A quotation is provided. Once approved, a 25% deposit secures the project.
- 3. Client Brief: You complete our Design Enquiry Form, selecting room requirements, design preferences, style, budget, and project goals.
- 4. Site Survey & Analysis: Feature and contour survey information is reviewed together with site orientation, access, services, constraints, and planning requirements.
- 5. Concept Design: An initial concept is prepared and presented within approximately one week for review and feedback.
- 6. Development Application & Planning Approval: Where required, planning and development approval documentation is prepared for submission.
- 7. Building Permit Documentation: Detailed construction drawings are prepared for building permit approval.
- 8. Consultant Coordination: Optional coordination of Structural Engineering, BAL Assessment, 6-Star Energy Efficiency Reports, and Building Certification.
- 9. Building Permit Application
All required documentation is compiled and submitted for permit approval. - 10. Construction
Once approvals are issued, the project proceeds to construction.
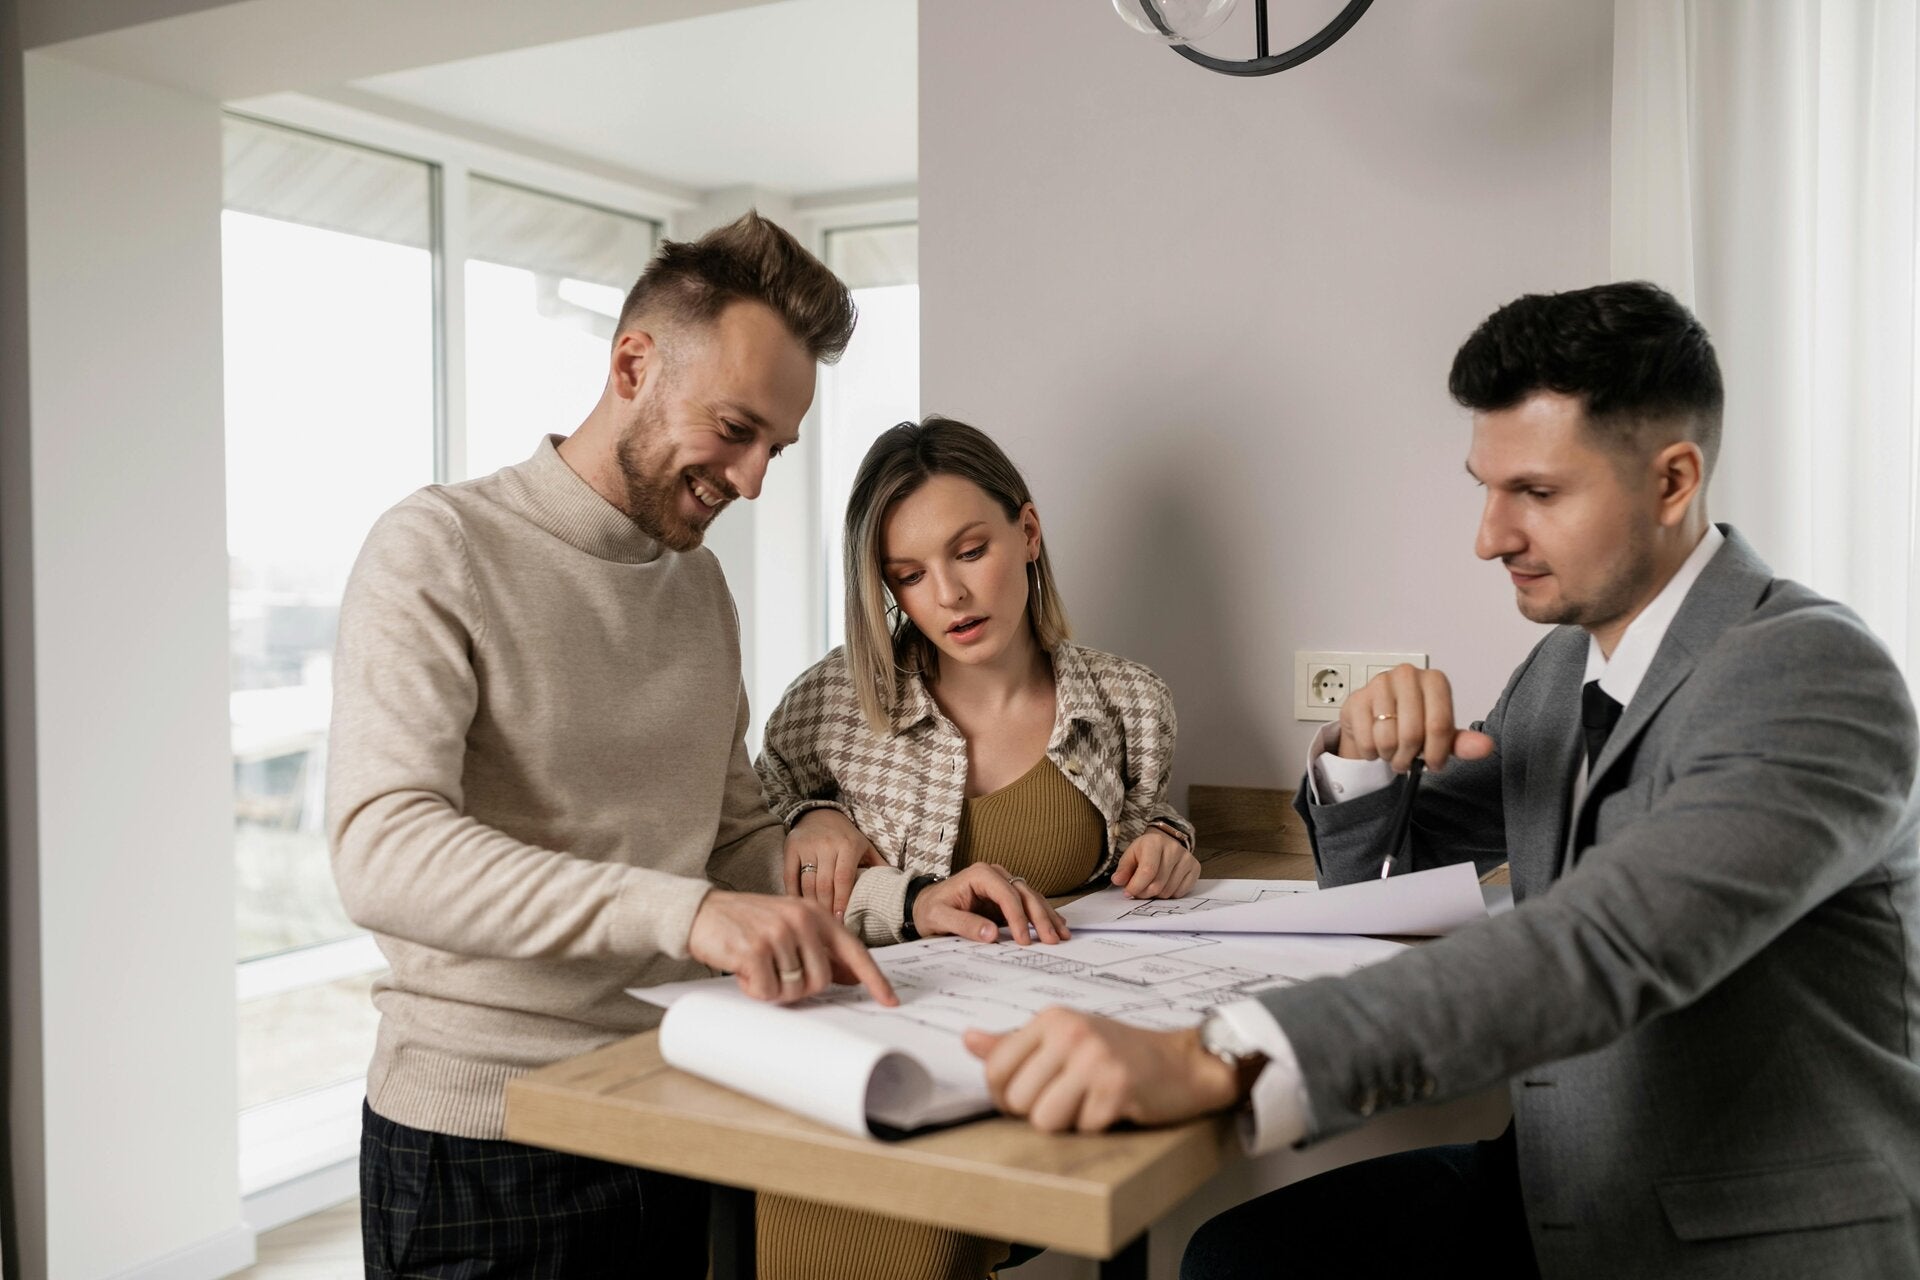
Why our process stands out
Our process is built on both design expertise and real construction experience. Unlike many design-only studios, we understand how buildings are actually constructed. This helps us create practical, buildable and cost-effective solutions while reducing design issues, approval delays and construction challenges. Our clients benefit from a smoother journey from concept to construction.
"Clients enjoy seeing their ideas transform into real designs. From discovering the full potential of their site, to reviewing concept plans, securing approvals, and finally reaching construction, each stage brings them one step closer to their future home. Our process provides clarity, confidence and excitement from start to finish."
SORUSH Design Studio